
Water Views
Address
7914 Ocean Drive, Beach City, TX
Price
$ 659,000
Property Attributes
- MLS#89072335
- TypeSingle Family
- Listing Status Active
- CountyChambers
- CityBeach City
- Area53 Chambers County West
- NeighborhoodBayridge Add
- Zip77523
- Style
- Year Built1995
- Taxes$ 5418
- Price$ 659,000
- Bedrooms4
- Full Bathrooms3
- Half Bathrooms1
- Sqr Footage2653
- Lot Size0.2745 Acres
Data Source:
Houston Association of REALTORS® (HAR)
Property Description
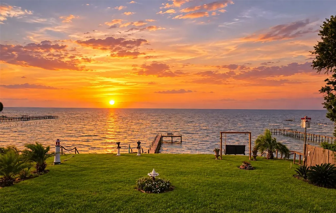
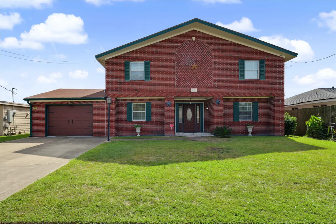
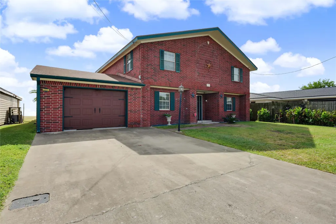
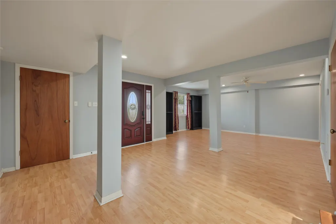
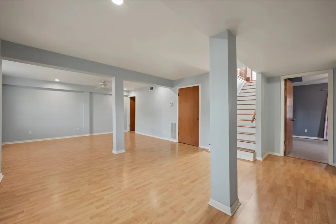
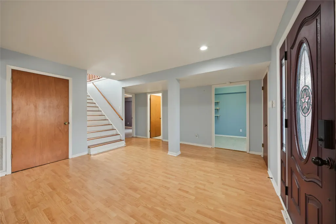
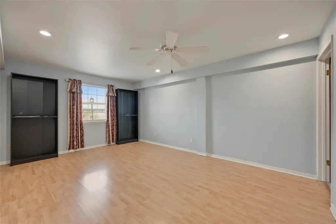
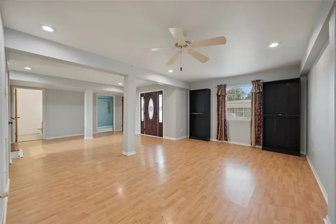
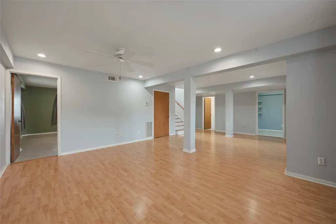
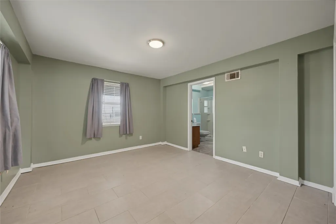
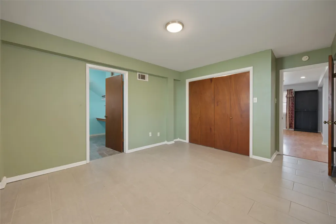
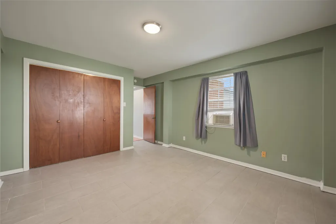
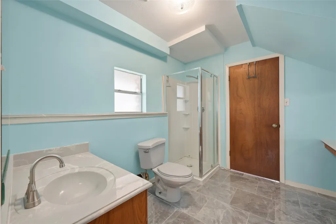
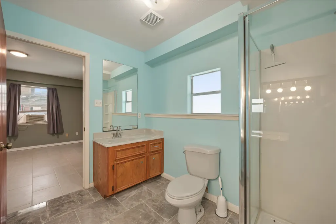
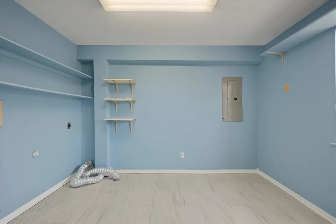
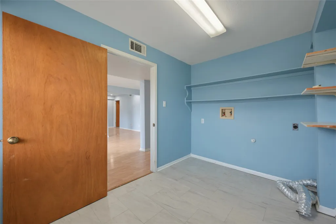
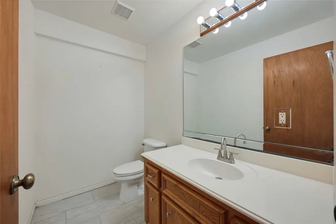
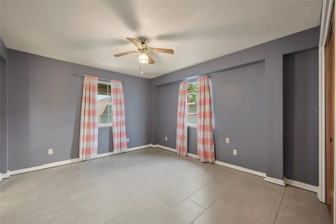
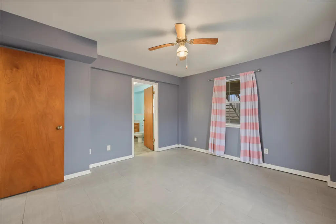
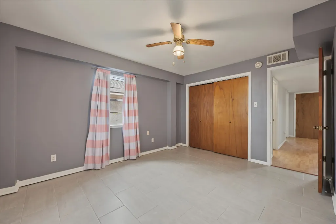
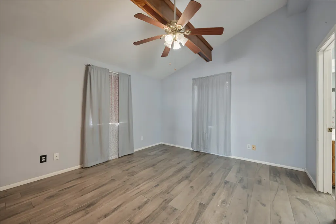
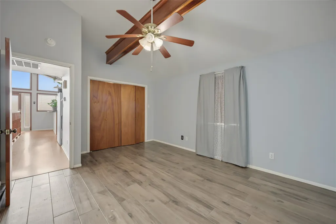
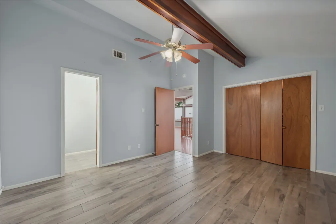
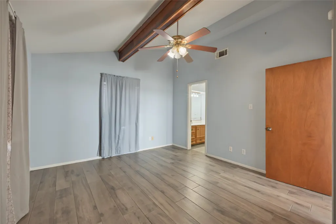
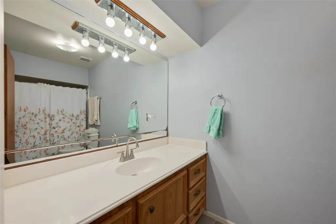
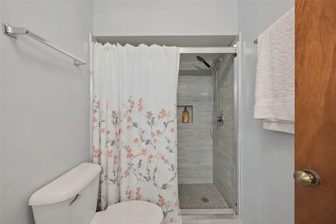
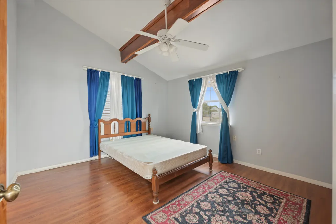
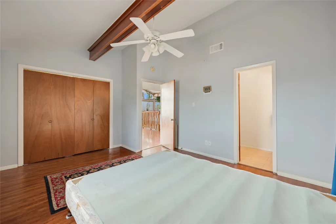
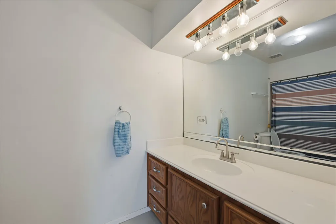
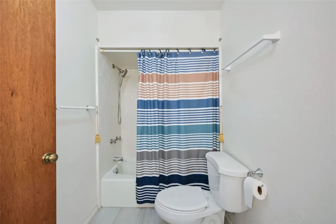
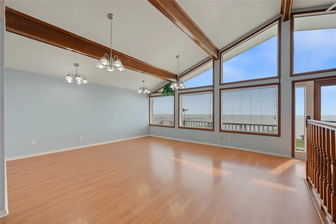
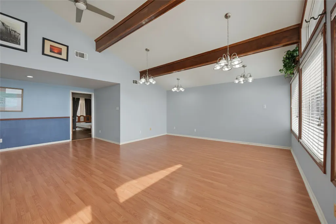
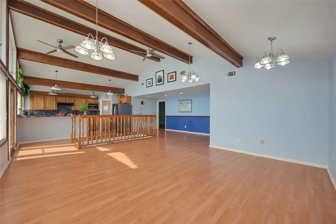
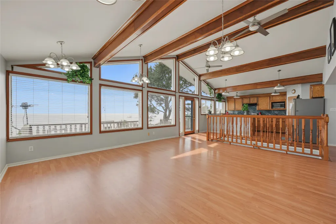
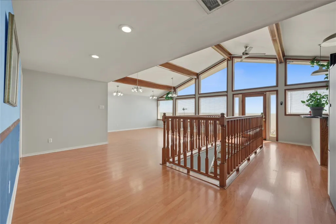
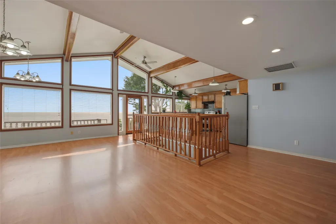
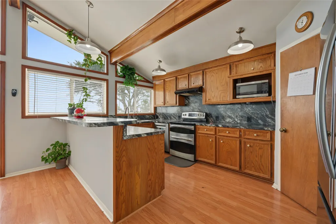
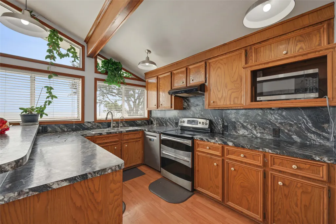
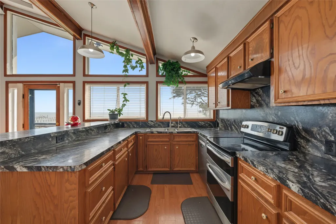
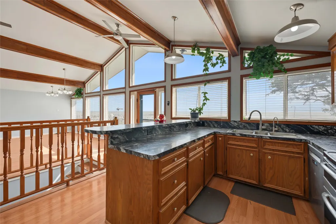
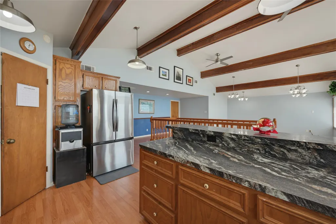
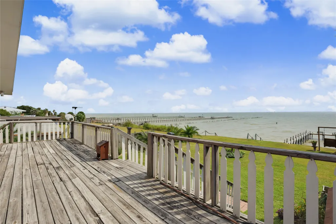
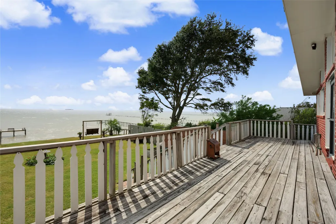
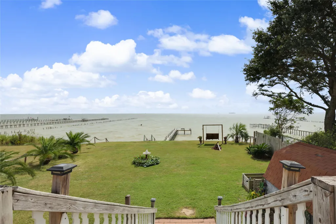
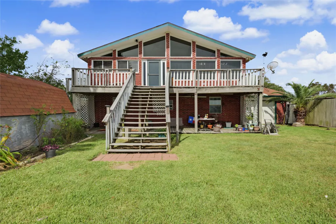
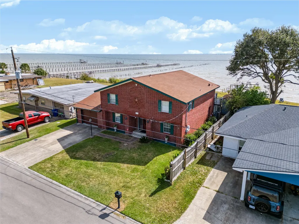
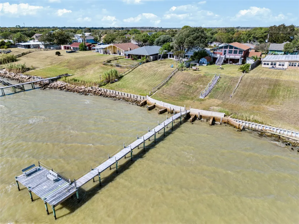
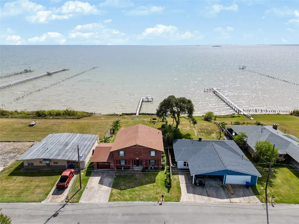
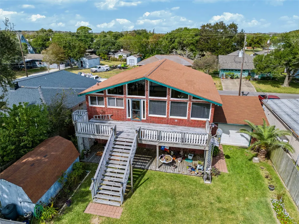
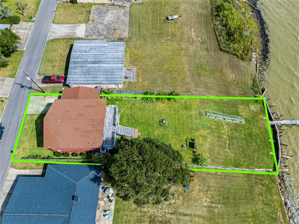
WATERFRONT LIVING in Beach City/Mont Belvieu! Offering approximately 50 feet of bay frontage, this unique property features a versatile floor plan with endless possibilities. The lower level offers a living room, two bedrooms connected by a Jack-and-Jill FULL bath, plus an additional half bath, laundry room, and storage closet. Upstairs, enjoy a functional kitchen that's just the right size for entertaining or preparing a meal, spacious living area, and two generously sized primary bedrooms, each with a full bath. The remodeled kitchen (2021) features a recent dishwasher. Upstairs windows offer bay views, while the kitchen area opens to a porch overlooking the large yard. A well-maintained concrete bulkhead, pier with steps to the water, fencing along both sides, and attached garage complete the property. Whether you're fishing, relaxing by the water, or exploring the possibilities of this distinctive layout, this waterfront property is ready for its next chapter!
| Elementary School | Middle School | High School |
|---|---|---|
| BARBERS HILL SOUTH ELEMENTARY SCHOOL Elementary School | BARBERS HILL SOUTH MIDDLE SCHOOL Middle School | BARBERS HILL HIGH SCHOOL High School |
| Price History | |
|---|---|
| 10/25/2026 | Listed $659,000 |
General Features
| Country | US |
|---|---|
| Sewer | Public Sewer |
| Heating | Central,Electric |
| Cooling | Central Air,Electric |
| Roof | Composition |
| Appliances | Dishwasher,Disposal,Microwave |
| Garage Spaces | 2 |
| Patio/Porch Features | Porch |
| Architectural Style | Traditional |
| Construction Materials | Brick,Other |
| Year Built | 1995 |
| View | Bay,Water |
| Stories Count | 2 |
| Levels | Two |
| Property Subtype | Detached |
| Tax Year | 2026 |
| Waterfront Features | Bulkhead,Bayfront,Pier,Waterfront |
| County | Chambers |
| New Construction | false |
| Property Type | Residential |
| Attached Garage | true |
| Subdivision Name | Bayridge Add |
| Garage Y/N | true |
| Other Structures | Shed(s) |
| Total Rooms | 12 |
| Full Baths | 3 |
| Status | Active |
| Directions | Eagle Drive/FM 3180 to left on Bay Ridge Drive. Right on Ocean Drive. House is on the left. |
| ModificationTimestamp | 2026-11-06T16:13:58.423-00:00 |
| High School | BARBERS HILL HIGH SCHOOL |
| City | Beach City |
| Disclosures | Seller's Disclosure Groundwater And Surface Water Rights |
| High School District | 6 - Barbers Hill |
| MLS Area | 53 |
| Lot Size Units | Square Feet |
| Carport Y/N | true |
| Elementary School | BARBERS HILL SOUTH ELEMENTARY SCHOOL |
| Tax Annual Amount | 5418 |
| Middle/Junior High School | BARBERS HILL SOUTH MIDDLE SCHOOL |
| MLS Area Minor | Chambers County West |
| Lease Considered Y/N | false |
| Standard Status | Active |
| Middle/Junior School District | 6 - Barbers Hill |
| Elementary School District | 6 - Barbers Hill |
| Year Built Source | Owner |
| PostalCity | Beach City |
| Legal Description | 4 4 BAYRIDGE |
Interior Features
| Interior Amenities | Breakfast Bar,Full Bath on Main Level,Kitchen/Family Room Combo,Multiple Primary Suites,Separate Shower,Two Bedrooms Up,Two Bedrooms Down,Tub Shower,Upper Level Primary,Ceiling Fan(s) |
|---|---|
| Flooring | Laminate,Tile |
| Air Conditioning Y/N | true |
| Heating Y/N | true |
| Window Features | Storm Window(s) |
| Half Baths | 1 |
| Laundry Features | Washer Hookup,Electric Dryer Hookup |
| Total Bedrooms | 4 |
| Room Type | Family Room,Living Room,Utility Room |
| LivingAreaSource | Owner |
| Total Baths | 4 |
| Bedrooms Possible | 4 |
Exterior Features
| Exterior Amenities | Paved Driveway,Porch,Private Yard,Storage |
|---|---|
| Parking Features | Attached Carport,Attached,Driveway,Garage,Garage Door Opener,Pull-through |
| Lot Features | Subdivision,Views,Waterfront |
| Water Source | Public |
| Lot Size Area | 11957 |
| Foundation Details | Slab |
| Building Area Total | 2653 |
| Lot Size Acres | 0.2745 |
| Road Surface Type | Asphalt |
| Lot Size Source | Appraiser |
| Waterfront Y/N | true |
| Private Pool | false |
Amenities
- Foreclosure
- Views
- Short Sale
- New Construction
- Adult 55+
- Lease To Own
- No HOA Fees
- Furnished
- Primary On Main
- Air Conditioning
- Seller Finance
- Green
- Fixer Upper
- Horse
- Golf
- Fireplace
- Deck
- Garage
- Basement
- Pool
Property vs Single Family Average in 77523
Price
Taxes
Year Built
 The information being provided by Houston Association of REALTORS, Inc. is for the consumer's personal, non-commercial use and may not be used for any purpose other than to identify prospective properties consumers may be interested in purchasing. Any information relating to real estate for sale referenced on this web site comes from the Internet Data Exchange (IDX) program of the Houston Association of REALTORS, Inc. This web site may reference real estate listing(s) held by a brokerage firm other
